
Family Kitchen Remodel Planning
What to settle before a family kitchen remodel: the sink and appliance layout, and the plumbing that runs behind the cabinets.
Published
Updated
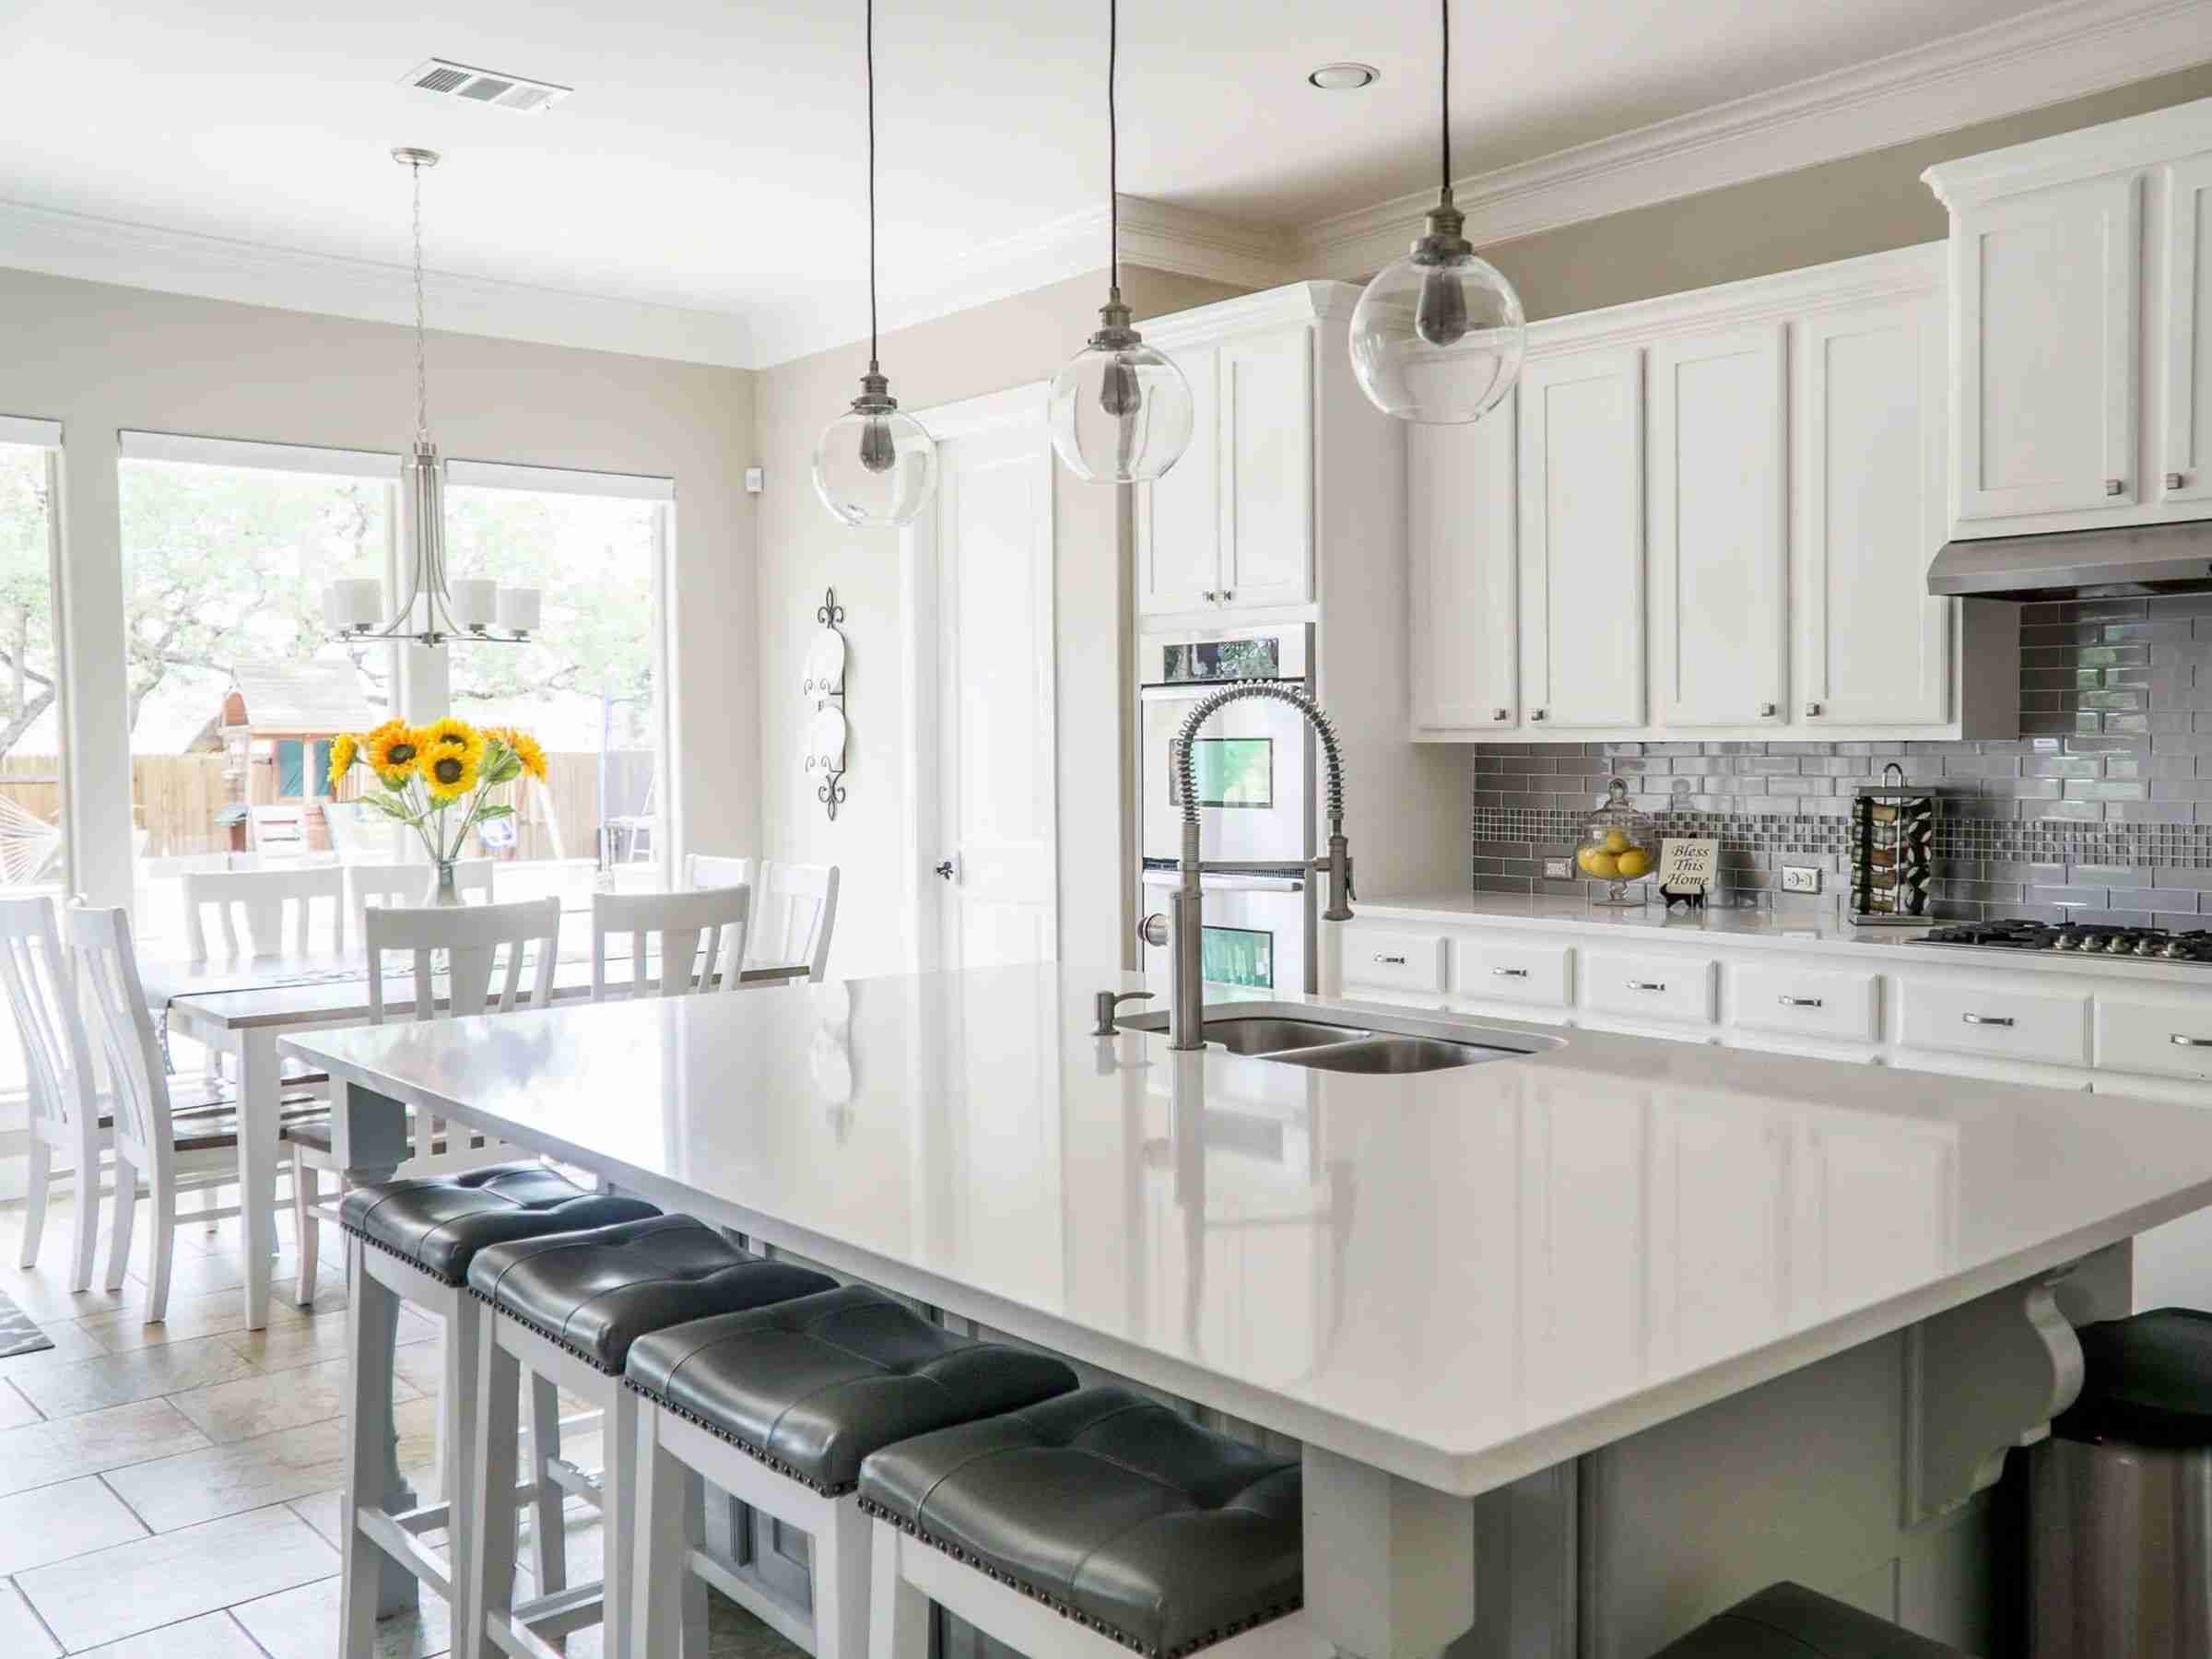
A family kitchen often has more than one person cooking, cleaning up, and passing through at once. Plan the layout and the plumbing together so the sink, dishwasher, and appliance hookups are not left to the end.
Plan for the whole household
Open, safe circulation
An open layout can support conversation and supervision, but walkways still need to remain clear when appliance doors, cabinets, and seating are in use.
Under-sink space
Leave room under the sink for the disposal, the shutoff valves, a water filter if you want one, and a drip tray.
Family-friendly details
Keep cleaning chemicals out of reach, and ask about setting the water heater to 120°F to lower the risk of scalds.
Connected work zones
Coordinate the sink, preparation area, cooking equipment, refrigerator, dishwasher, and waste storage so more than one person can use the kitchen comfortably.
Appliances selected early
Confirm appliance dimensions, utility connections, clearances, ventilation, and service access before cabinetry and plumbing locations are finalized.
Coordinate the plumbing before cabinets arrive
Set the sink, dishwasher, refrigerator, disposal, and gas locations from the final cabinet and appliance plan. Small dimension changes can affect valves, drains, vents, and service access.
A plumbing review can also turn up aging pipe, such as polybutylene supply lines or old cast iron drains, that is easier to replace while the room is open.
Design for maintenance
Keep shutoff valves and serviceable connections accessible. Select fixtures and appliances with replacement parts and maintenance needs in mind, not only their appearance on installation day.
Bring the plumber in before the cabinet order is final. Moving a drain on the plan is easy; moving it after the cabinets arrive is a real job.