
Planning a Bathroom Remodel
Decisions to make before a bathroom remodel starts: where the fixtures and pipes go, and how the room gets vented.
Published
Updated
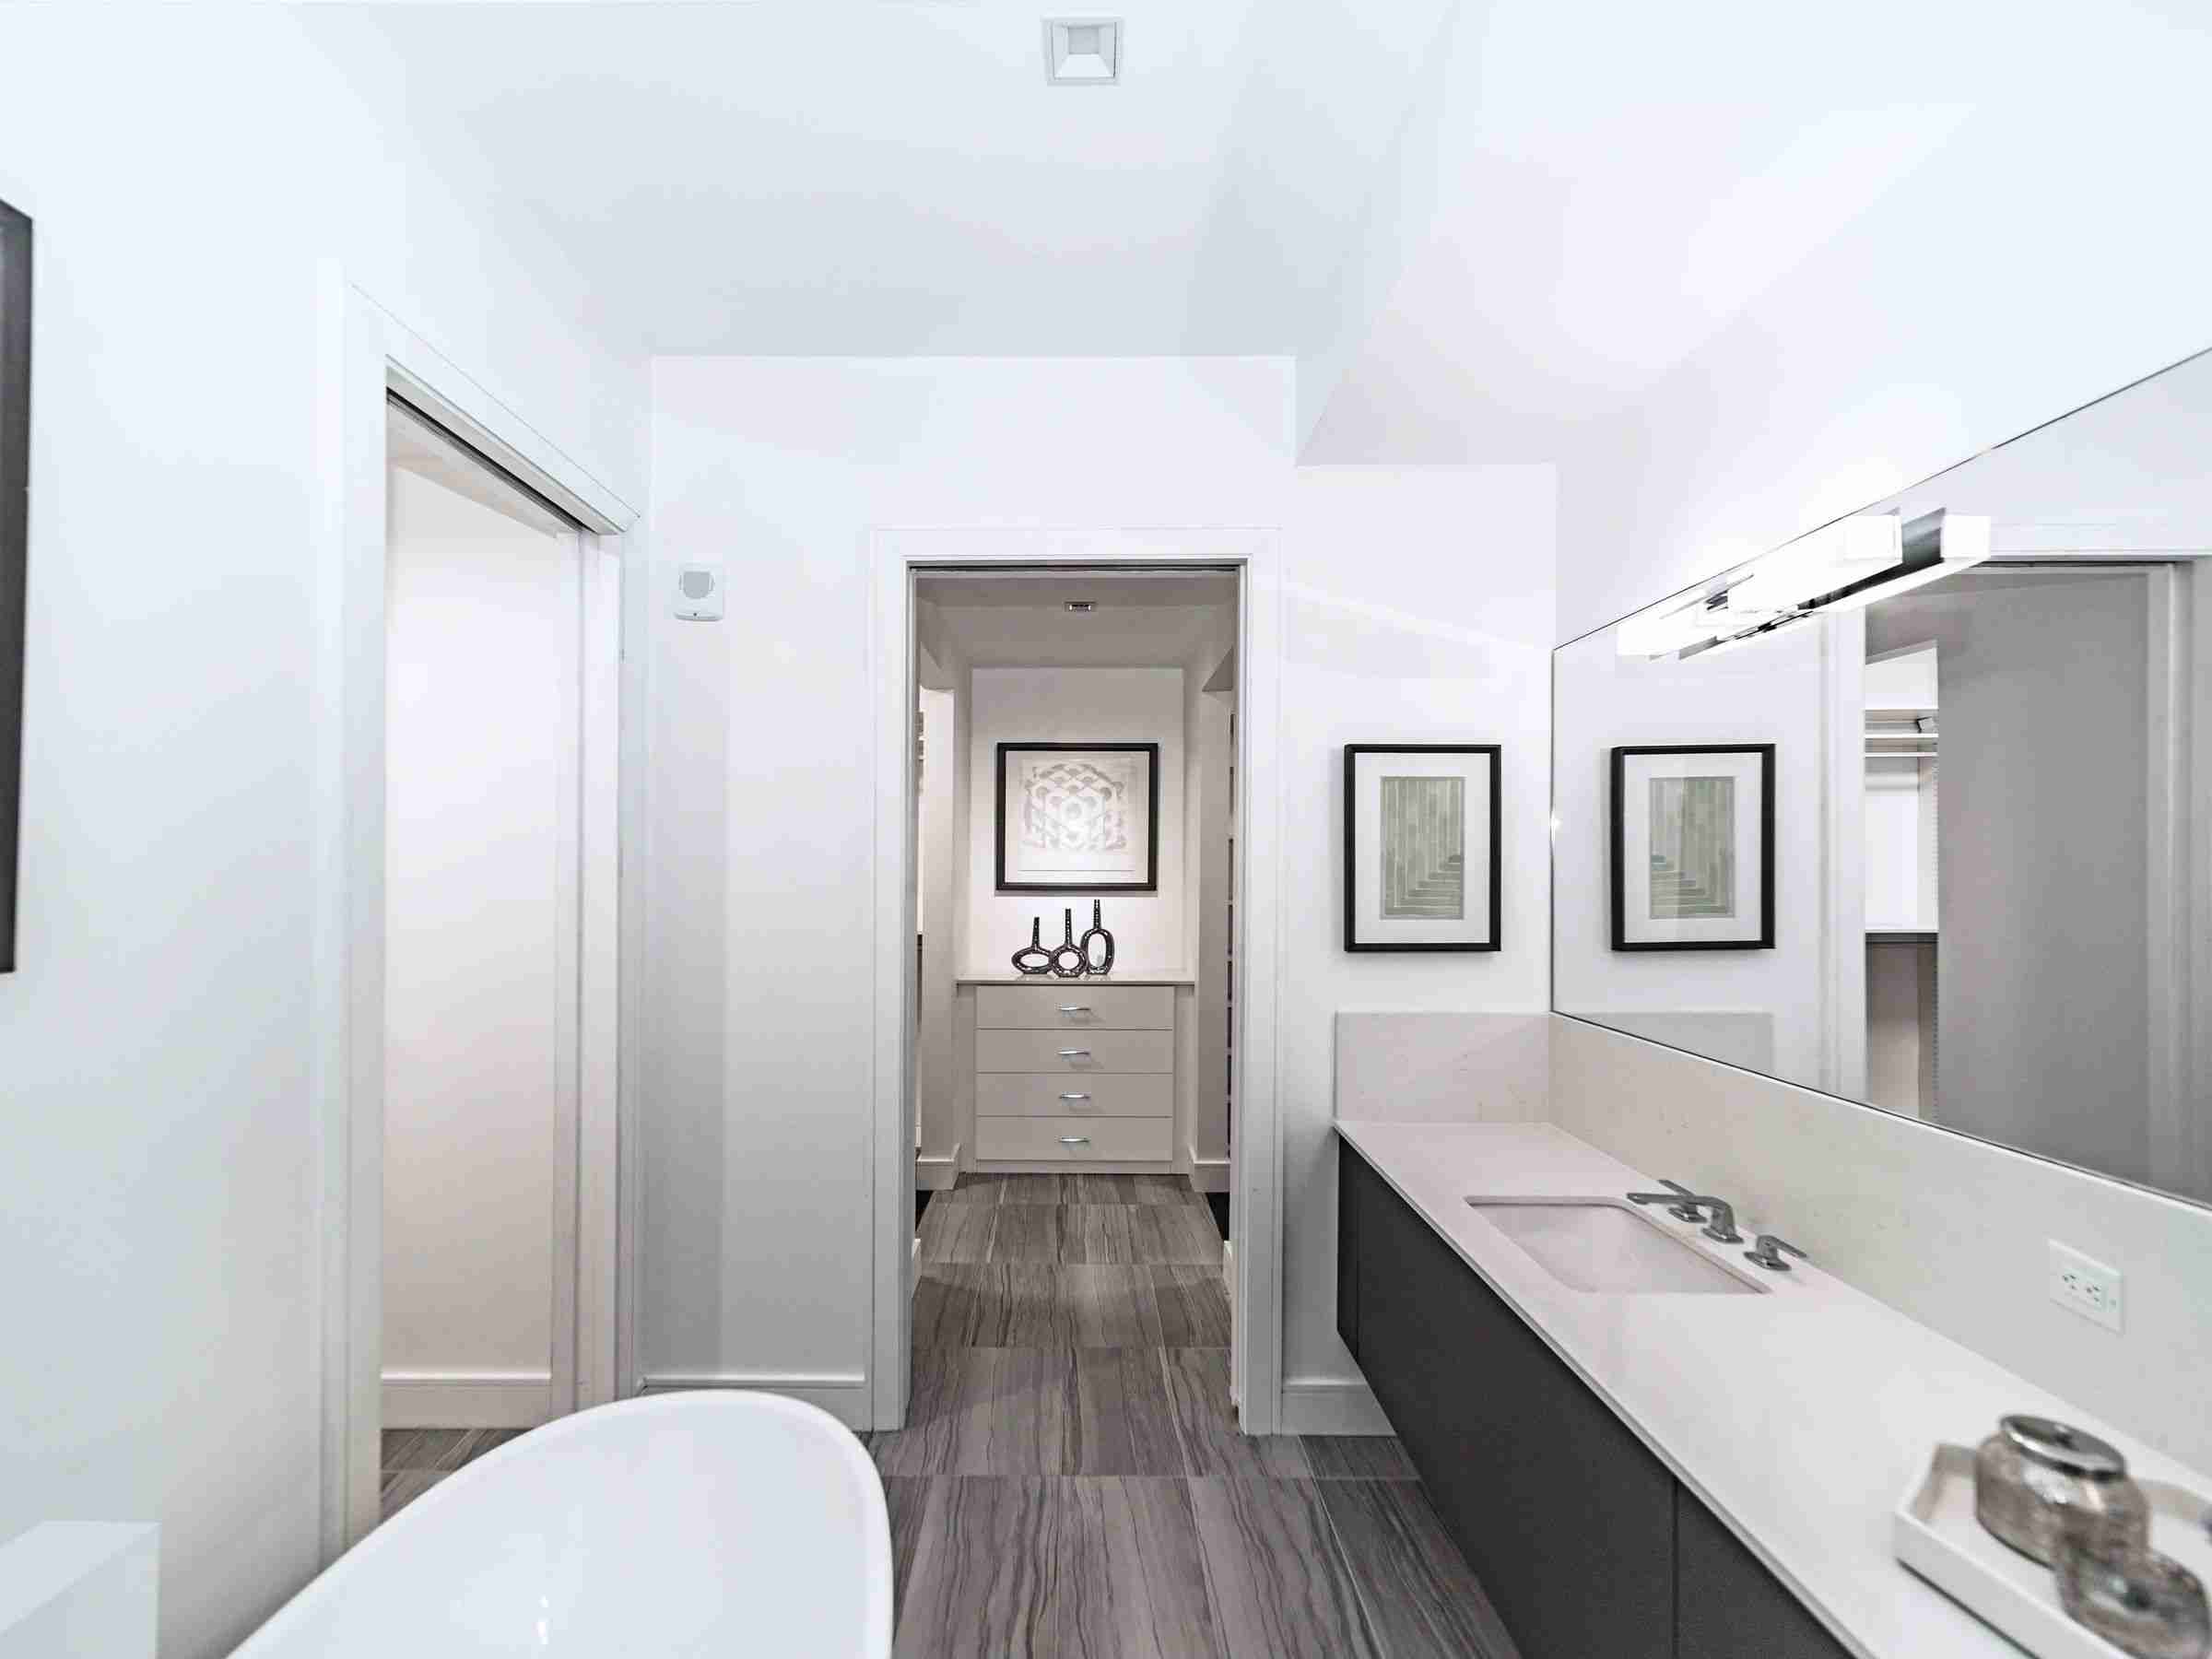
Start with how the room gets used every day, then plan the fixtures, storage, and ventilation around that. Settle where the plumbing goes before anything is ordered.
Build the plan around daily use
Layout and circulation
Place the toilet, shower or tub, vanity, and doors so the room is comfortable to enter, use, clean, and maintain. Include storage without narrowing the main path through the room.
Fixtures that fit
Select fixtures for the available space, plumbing configuration, household needs, and maintenance expectations. Confirm dimensions and connection requirements before installation begins.
Ventilation and lighting
Florida humidity is hard on bathrooms, so size the exhaust fan to the room and vent it outdoors, not into the attic. Put task lighting at the mirror.
Durable materials
Use surfaces and assemblies designed for wet areas. Consider slip resistance, cleaning, grout or joint maintenance, and how each finish meets tubs, showers, vanities, and plumbing penetrations.
Water use
WaterSense-labeled toilets, faucets, and showerheads use less water. Check the flow rate and the rough-in dimensions before you buy.
Coordinate what sits behind the finishes
Supply, drain, vent, valve, and fixture locations need to match the final room plan. Moving them after cabinetry, tile, or wallboard is installed can add time and cost.
Leave an access panel for the tub or shower valve where you can, so a future repair does not mean cutting into tile.
Settle the plumbing and ventilation before picking finishes, because finishes are much easier to change later than pipes behind tile.